


A satellite heat pipe saddle connects a thermal transport element to another part of the structure or thermal system. Its curved interface, mounting face, and attachment method need to work together. An accurate external outline does not prove that the intended contact region exists after assembly, and a good dimensional report does not establish thermal performance.
For a prototype program, define the saddle as an interface component rather than a smaller version of a radiator panel. The drawing should explain what it contacts, how it is attached, and which state governs acceptance. This guide focuses on those manufacturing decisions; material approvals and thermal or structural qualification remain specific to the mission and design.
Separate mechanical support from the intended heat path
Start with the assembly section. Identify the pipe or thermal element, the saddle’s contact region, its mounting surface, and any joining layer or interface material. Some designs emphasize thermal coupling, others also supply structural support, and the requirements can differ. Do not assume every curved clamp is intended to provide the same thermal contact.
Draw the path the design expects heat to follow and the path through which attachment loads reach the structure. These paths may share surfaces but should be reviewed as separate requirements. A fastener arrangement that provides mechanical retention does not automatically establish the thermal contact assumed in a model. Likewise, a large nominal contact area does not prove a suitable structural attachment.
Clarify the supplier boundary. Is the order for a bare machined saddle, a treated part ready for joining, or an assembly made under an approved process? Who owns pipe procurement, joining, interface material, and final testing? Resolving this boundary early prevents a component quotation from being interpreted as delivery of a qualified thermal subsystem.
The curved surface should match the actual interface
For a satellite heat pipe saddle, a radius dimension alone may not fully define the mating region. Relevant features can include profile over a specified arc, axial contact length, relief at the edges, and the relationship of the curved surface to the mounting plane. The design owner should identify which characteristics protect the intended interface and how they are measured.
The mating pipe also needs a controlled definition. Its condition, local form, surface processing, and permitted variation may affect assembly. A nominal tube diameter from an early layout is not a complete counterpart specification. Where an interface layer is present, the model and drawing should make its role explicit rather than assuming metal-to-metal contact.
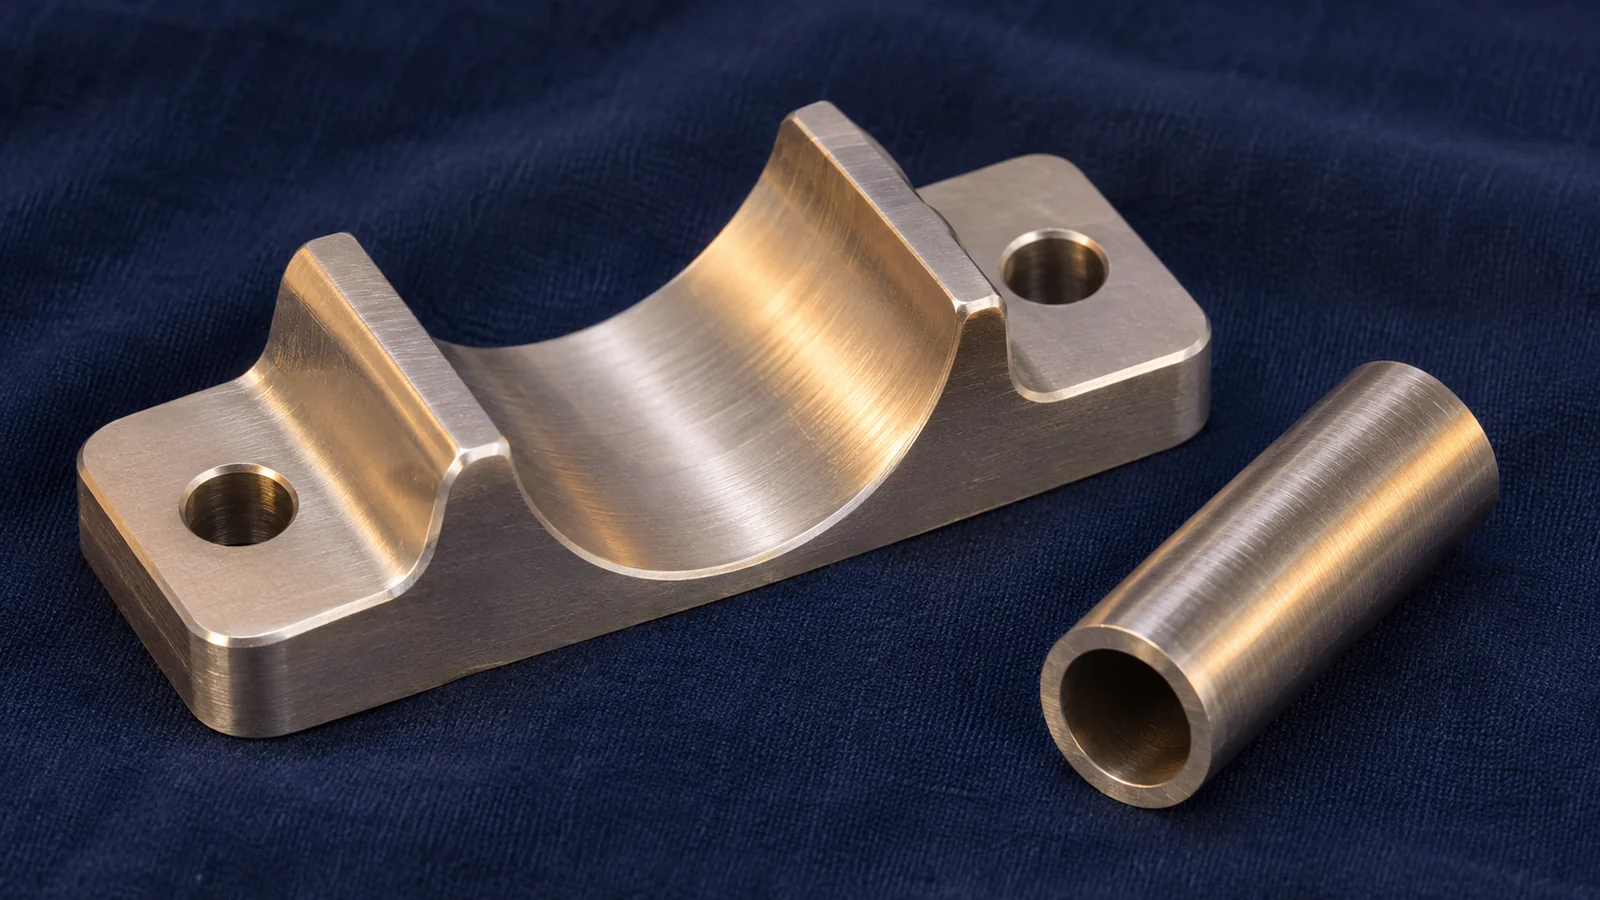
Avoid forcing a thin-walled pipe into an arbitrary saddle to obtain an attractive fit. That can alter the assembly and the condition being assessed. The approved design should define the locating and attachment method, including any controlled assembly loads or supports. Manufacturing review should flag a mismatch to that definition rather than inventing a tighter interference.
Joining requirements can change the machining route
Published designs include saddles joined to heat pipes through processes with specific surface and material requirements. The original heat-pipe saddle joining patent US20040149421A1 describes one such construction. It shows that the interface can depend on more than two matching shapes; it is not a universal joining recipe or a recommendation to reproduce that design.
For the actual project, establish the approved attachment concept before finalizing allowances and surface preparation. A bonded, soldered, brazed, or mechanically retained interface can impose different requirements on geometry, material combinations, masking, processing temperature, and inspection. Only the responsible design and process authorities can determine which route applies.
A supplier also needs to know whether machining occurs before or after an operation that can affect shape. If joining can change a mounting plane or interface relationship, plan an appropriate check in the delivered state. An intermediate report may be useful, but it should not be presented as verification of an assembly that has since undergone additional processing.
Pick material from the thermal-structural requirements
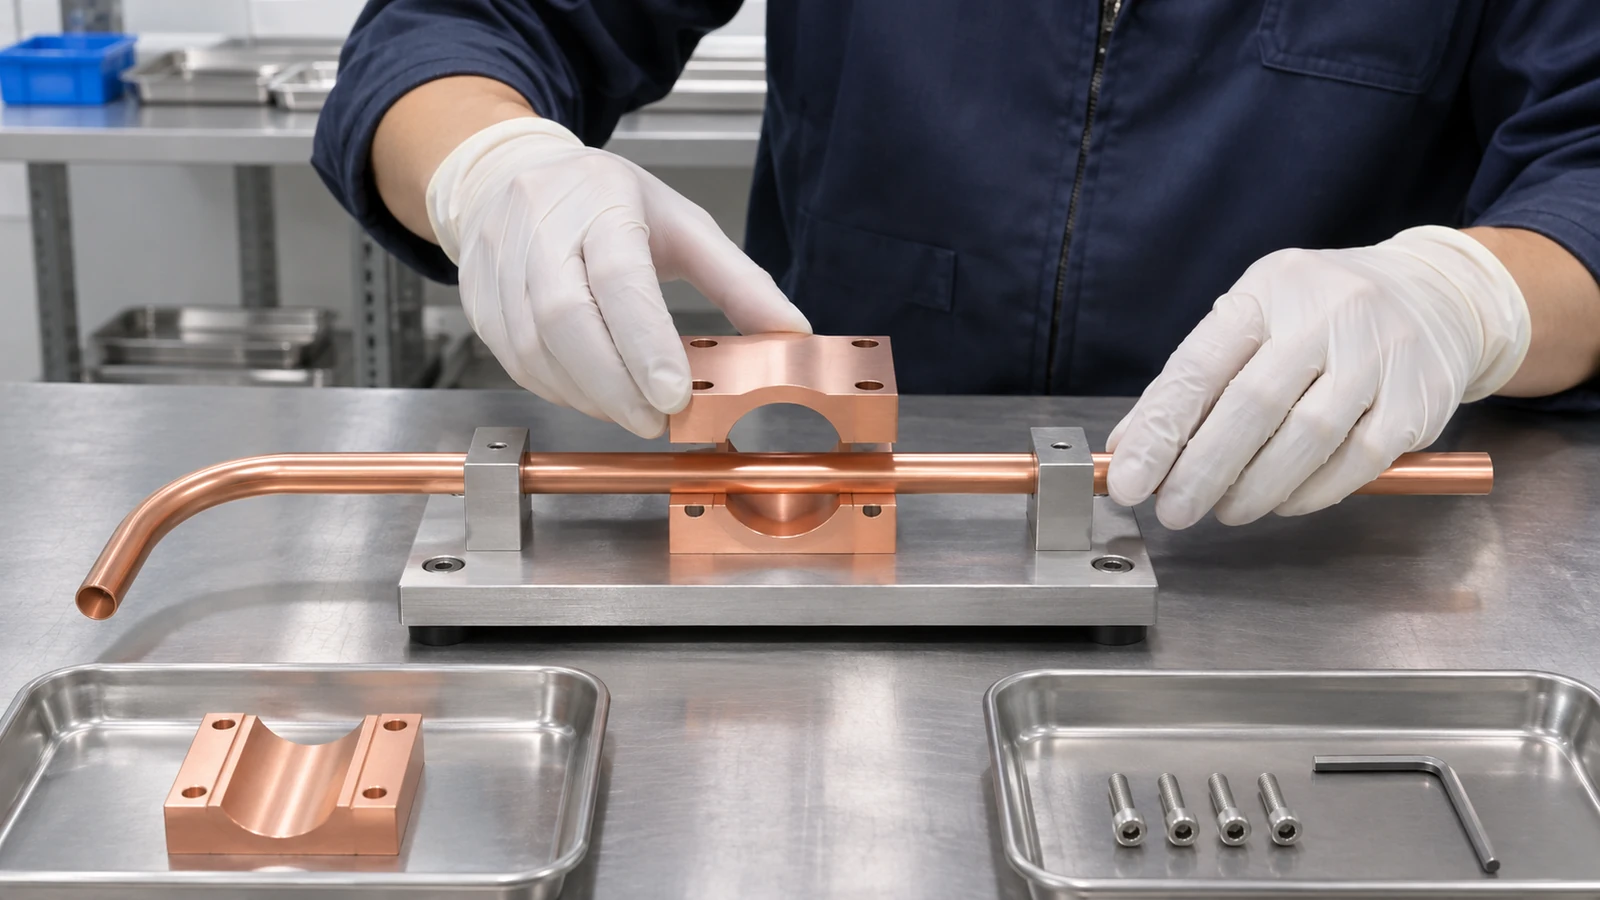
Material choice should consider the approved heat path, structural role, expansion behavior, environmental requirements, joining compatibility, and processing route. It cannot be reduced to selecting the most thermally conductive available metal. A change in material can alter several interface assumptions at once, including the relationship with the pipe and supporting structure.
Le aluminum machining material page is relevant when an aluminum design is being evaluated, but the exact alloy and condition must come from the project. Other approved materials require their own route assessment. Avoid borrowing a material or coating from a different mission because the components look similar.
Treat surface processing as part of the interface definition. Cosmetic finish and the condition required for thermal contact or joining are not interchangeable specifications. Identify protected regions, preparation requirements, handling controls, and acceptance timing. Processing records should connect to the correct part revision rather than become a generic statement that the surface has been finished.
Machine the saddle without losing the mounting relationship
Review the blank, curved feature, mounting face, fastener pattern, and tool access as a connected route. The workholding strategy should preserve the relationship between the contact region and the surfaces used to locate the component in the assembly. Machining each feature to size in unrelated setups can leave the important relationship poorly controlled.
Small saddles may still have slender walls, deep fastener access, or asymmetric pockets that complicate support. Consider how the part is held as stock is removed and how the final contact surfaces are protected. If access requires a relief, resolve its permitted location with the drawing owner before cutting away part of an assumed contact region.
The manufacturing report should identify the condition used for inspection. A part measured while heavily clamped may differ from the released component. The specified datum simulation and support should represent the requirement being checked. The appropriate measuring method depends on the actual geometry and tolerance; the name of a machine alone does not establish useful evidence.
Keep a contact check distinct from a thermal result
Imagine a hypothetical assembly that meets the saddle’s nominal radius requirement but shows unexpected thermal behavior in development testing. Confirm the actual assembled configuration, attachment process, mating part, and test conditions before changing the saddle geometry. Compare the delivered interface state with the one assumed by the thermal model.
A dimensional check can establish specified surface relationships, while a defined contact assessment may reveal where the parts interact. Neither directly demonstrates heat-transfer performance across all conditions. The responsible test team needs to evaluate the thermal requirement using its approved method. This illustrative scenario is not a Jucheng test result or a guarantee of a particular contact conductance.
For a satellite heat pipe saddle prototype review, provide the component and assembly files, mating-pipe definition, material condition, attachment boundary, functional surface requirements, and required records. Jucheng can assess the proposed machined component scope and flag manufacturing questions for resolution. Joining qualification and subsystem testing require separate agreement and evidence.
Frequently asked questions
Is a heat pipe saddle just a pipe clamp?
Not necessarily. Its design may include an intended thermal path as well as mechanical support. Identify the actual functions and interface requirements before selecting a geometry or process.
Does matching the nominal pipe radius prove full contact?
No. Actual form, surface state, attachment, and any interface layer affect the assembled condition. The design and acceptance plan should define the relevant contact requirement.
Can a dimensional report replace thermal testing?
No. It verifies specified geometry in a reported state. Thermal performance requires the appropriate system-level evidence under defined conditions.
Should the saddle be supplied before joining or as an assembly?
That depends on the approved supplier boundary. State who owns the pipe, surface preparation, joining, and final verification so each delivered item has a clear acceptance scope.

