


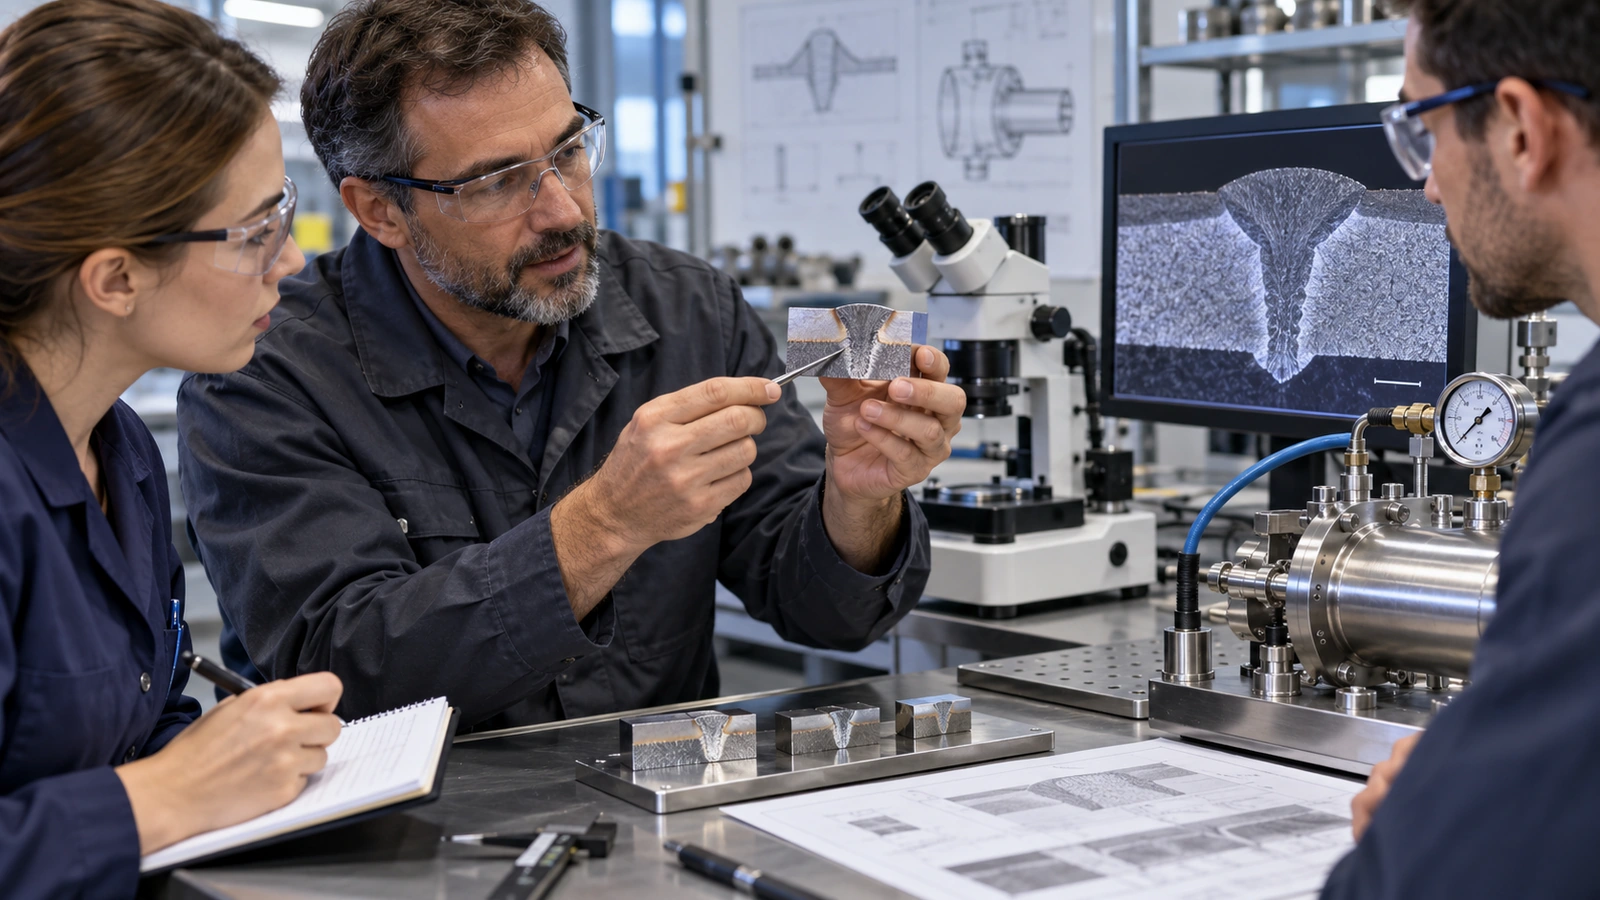
A smooth, narrow weld bead can hide lack of fusion, porosity, cracking, distortion, or a microscopic leak path. Medical device laser welding is successful only when joint geometry, material condition, fit-up, energy delivery, shielding, fixturing, and inspection work as one controlled system. Appearance is evidence, but it is not the whole verdict.
This guide follows a failed-leak-test investigation backward. The route reveals which design and manufacturing decisions make a laser-welded medical component robust before the first production batch reaches inspection.
Contents
Start at the Leak Path
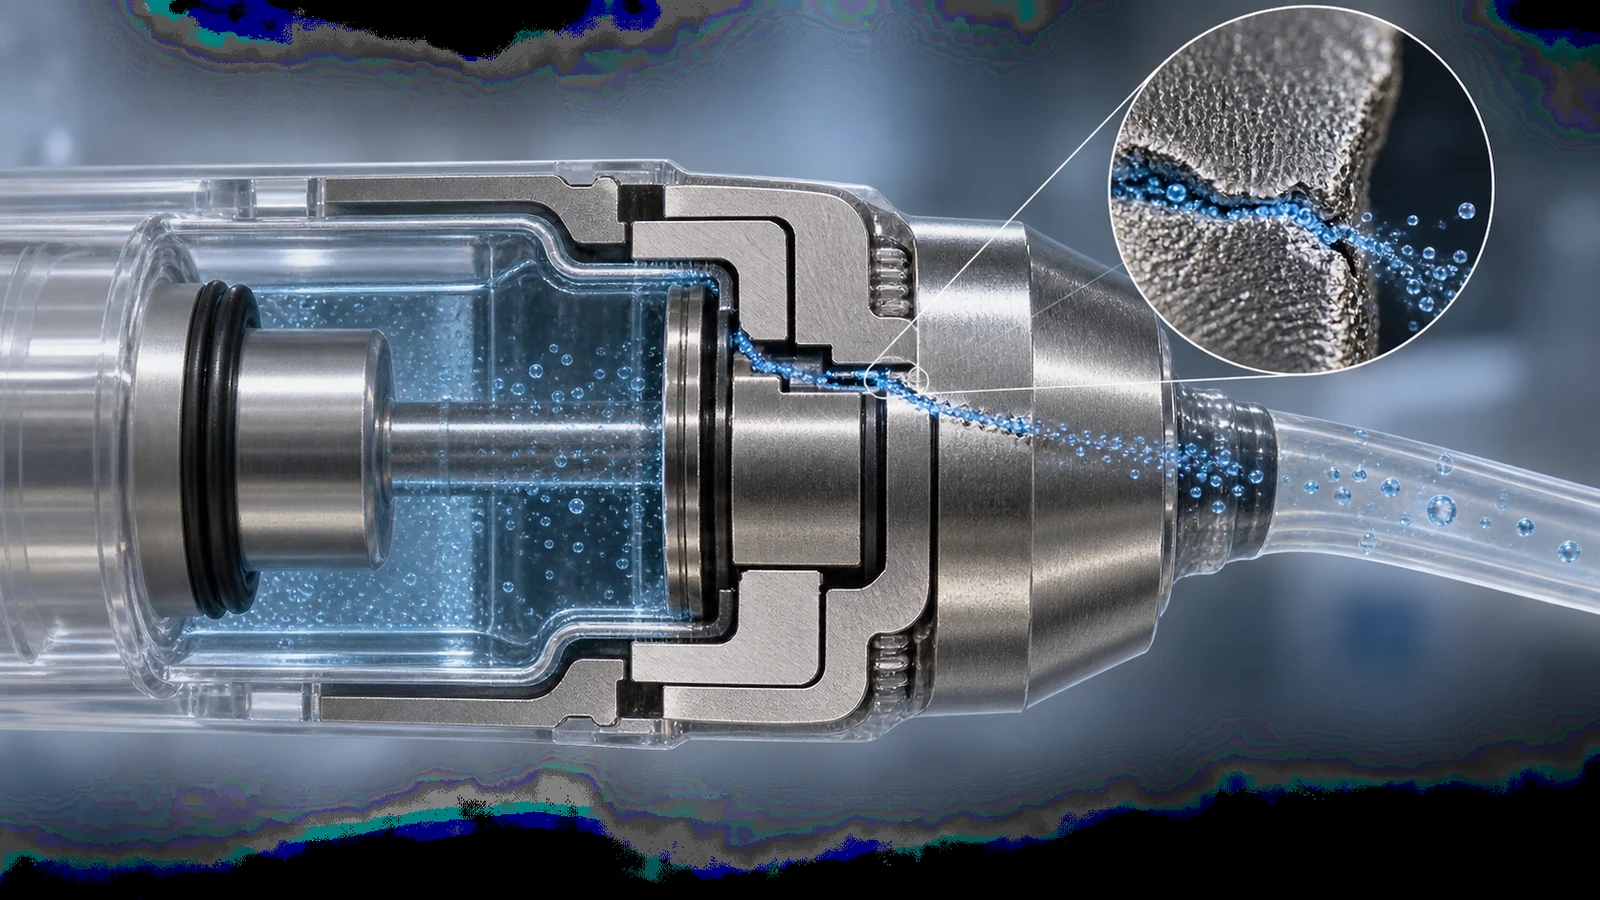
When an assembly fails, do not begin by turning up laser power. First define the failure. Is the leak continuous or pressure-dependent? Does it follow the weld, cross the heat-affected zone, or bypass through a scratch, pore, machined corner, or mating interface? Is the test method itself repeatable and appropriately sensitive?
Preserve the failed sample, its mating components, weld data, material lots, fixture position, operator, equipment state, and test record. Sectioning too early can destroy evidence. Use nondestructive examination and localization where appropriate before cutting representative areas for metallography.
A leak is a system-level outcome. The visible weld bead is only one place where the path may begin.
Joint Design Creates the Process Window
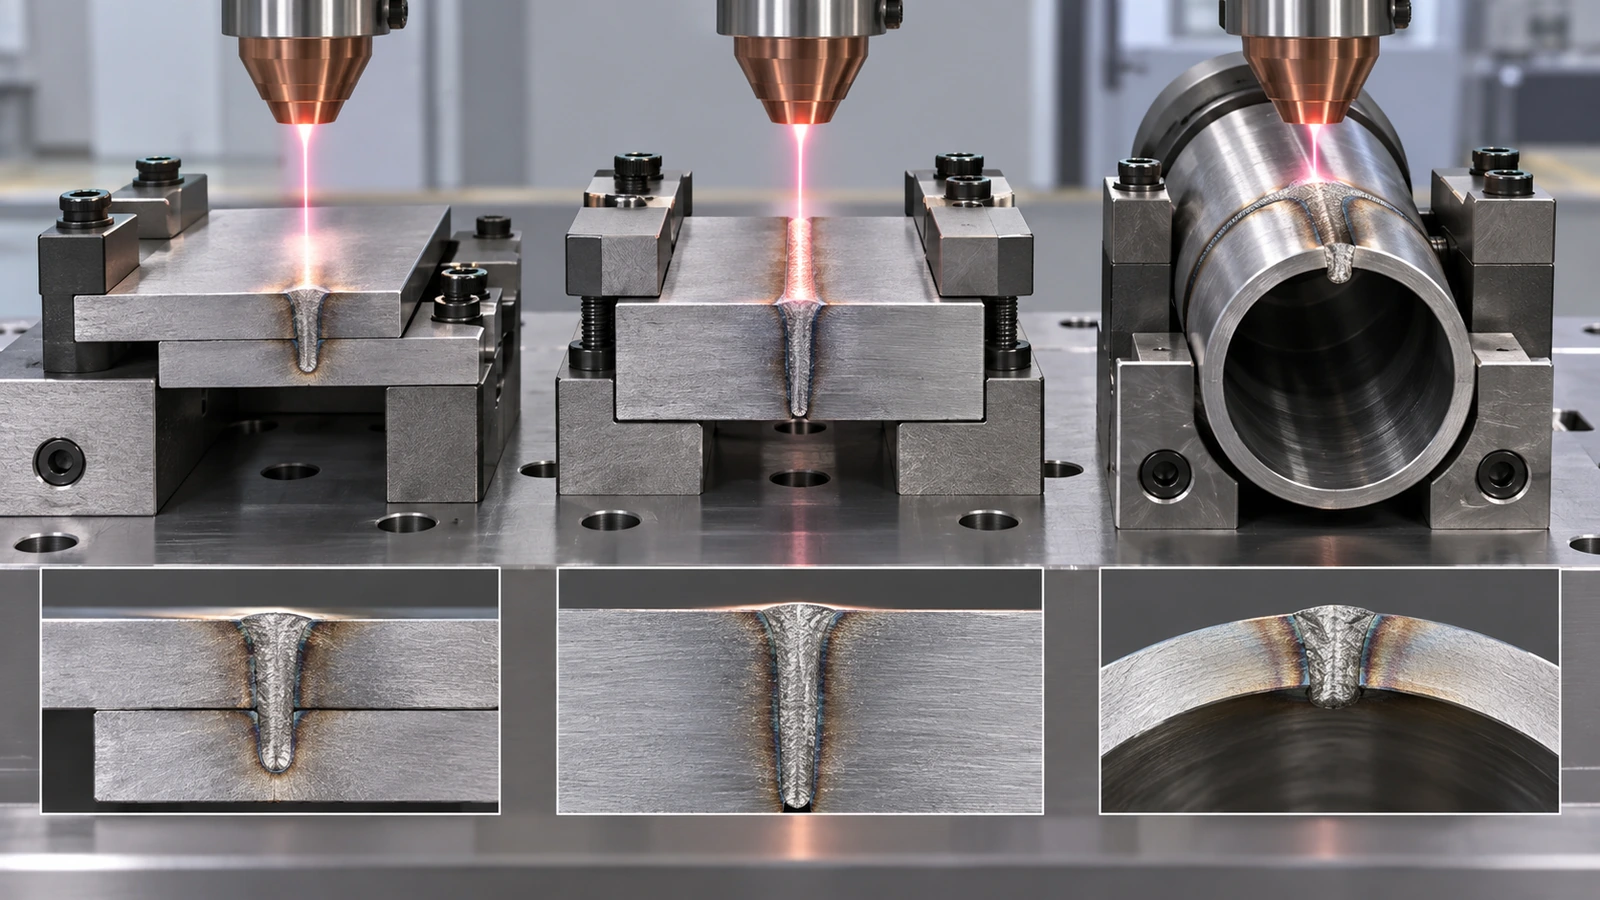
Laser welding concentrates energy in a small region. That enables low overall heat input and precise access, but it also makes the process sensitive to gap, alignment, edge condition, reflectivity, and focal position. A joint designed for a broad, filler-assisted process may not tolerate autogenous laser welding.
| Joint decision | Why it matters | Design response |
|---|---|---|
| Lap, butt, or seam geometry | Changes access, gap sensitivity, load path, and leak path | Choose from function and available inspection |
| Edge preparation | Burrs, chamfers, and mismatch alter fit-up and energy coupling | Specify the pre-weld edge and cleaning state |
| Weld location | Nearby mass changes heat flow; corners concentrate stress | Provide access, consistent heat sink, and transition radius |
| Datum strategy | Controls where the joint sits relative to beam and fixture | Dimension from functional, inspectable datums |
Tolerance should control the assembled gap and mismatch that the process actually sees. Tight individual dimensions can still create poor fit-up if the datum chain is wrong. Conversely, a functional locating feature can improve welding more effectively than tightening every component dimension.
The Laser Sees Metallurgy and Surface Condition
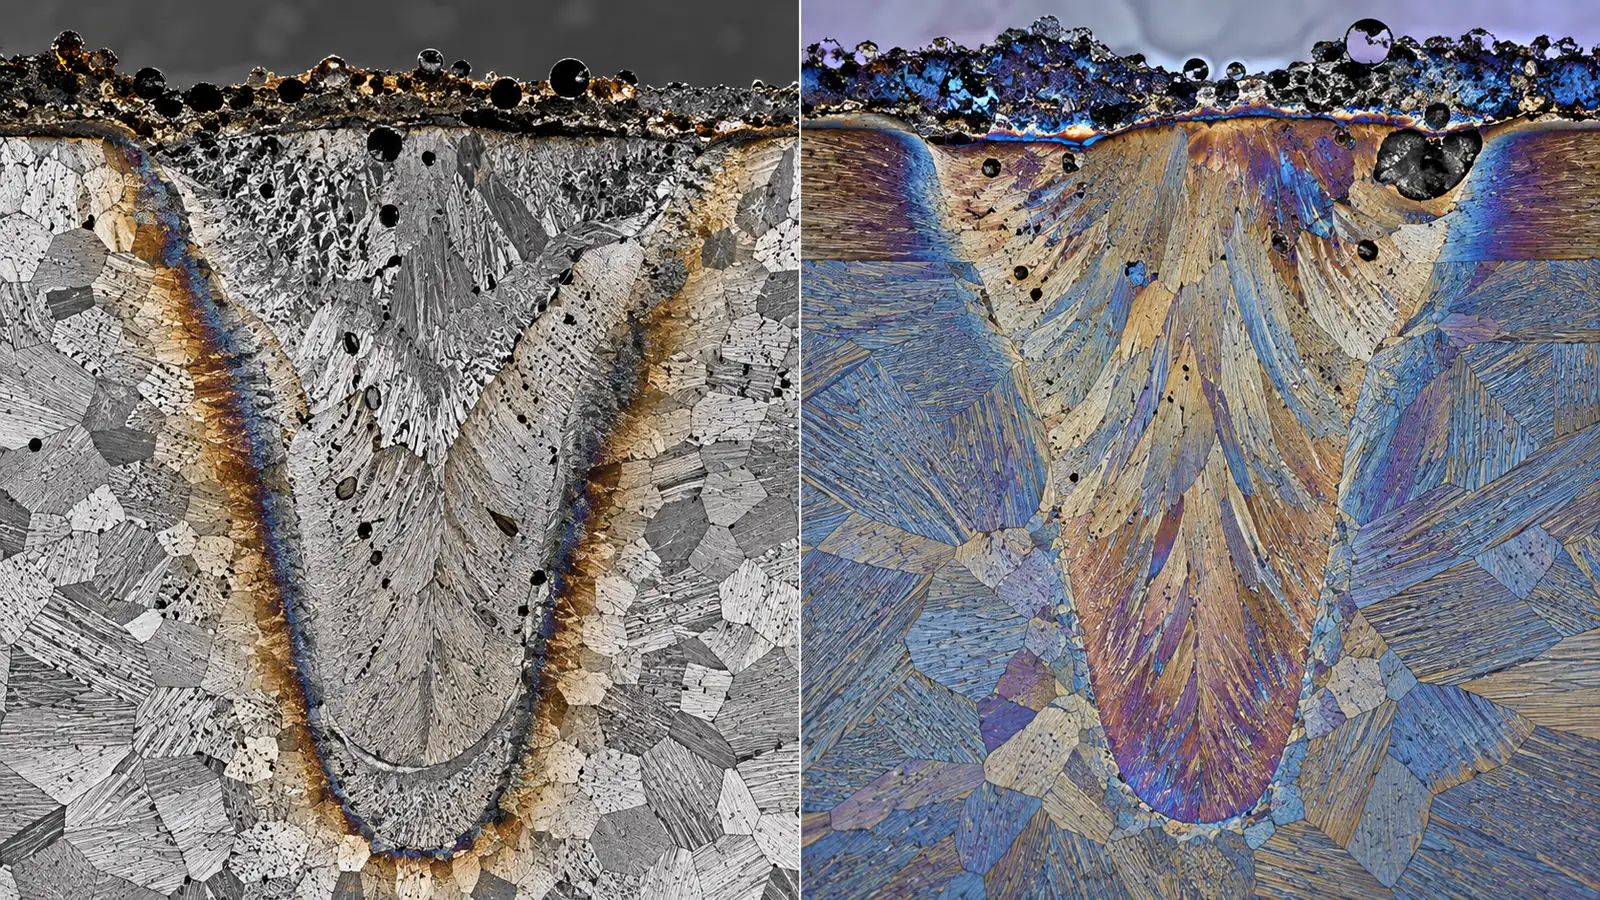
Alloy composition, temper, grain condition, thickness, plating, oxide, contamination, and prior processing influence absorption, fluid flow, solidification, cracking, and porosity. Nominally similar alloys may require different parameters or may be unsuitable as a mixed pair without specific development.
Incoming material controls should identify the approved alloy and condition. Surface preparation should remove machining oil, particles, oxide, fingerprints, and cleaning residue without introducing another contaminant. If components require passivation, electropolishing, coating, or heat treatment, evaluate the complete sequence and its effect on corrosion, dimensions, and weld integrity.
C'est là que matériaux pour dispositifs médicaux and welding development meet. Material selection cannot be separated from joining when the weld becomes part of a pressure boundary, electrical path, structural load, or cleanable surface.
Fit-Up and Fixturing Control Energy Delivery
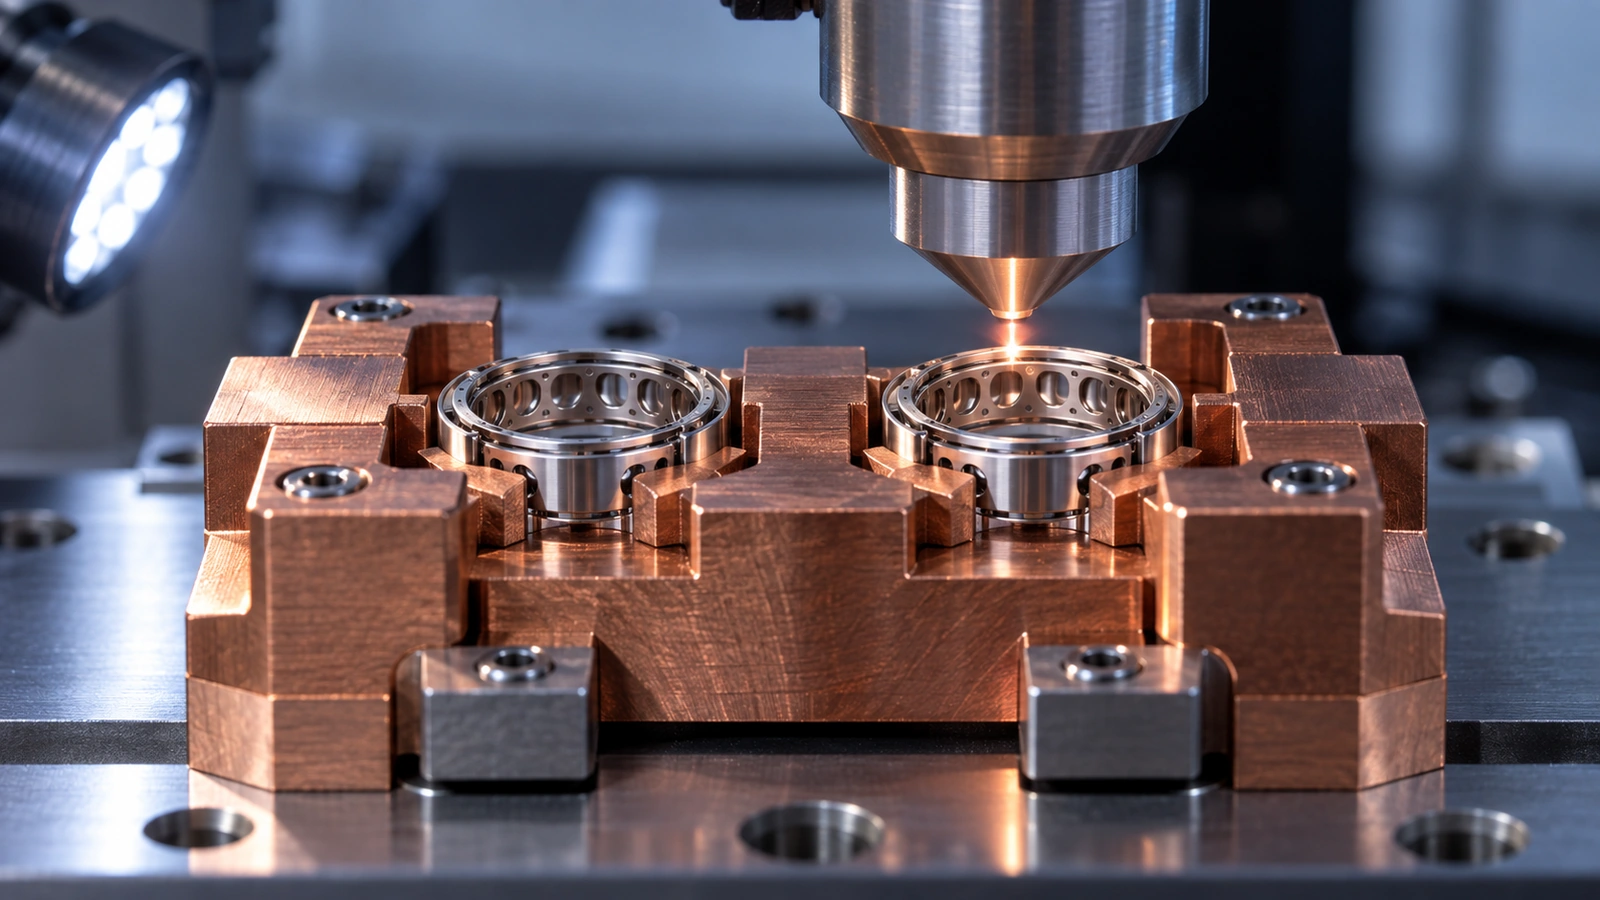
The fixture must locate the joint, close the gap, resist movement, manage heat, provide shielding access, and release the assembly without distortion or surface damage. Excessive clamping can hide poor dimensional control during welding and then release stress into the finished assembly.
Fixture review should cover
- Datum contact and part-loading sequence
- Clamping force, location, and repeatability
- Beam and shielding-gas access
- Heat-sink consistency and thermal expansion
- Protection of cosmetic or sealing surfaces
- Sensor, vision, and interlock locations
- Cleaning and maintenance of fixture contacts
Measure fit-up before welding during development. If the process accepts only hand-selected assemblies or operator pressure at one location, the apparent welding success is masking an upstream component or fixture problem.
Build a Multidimensional Process Window
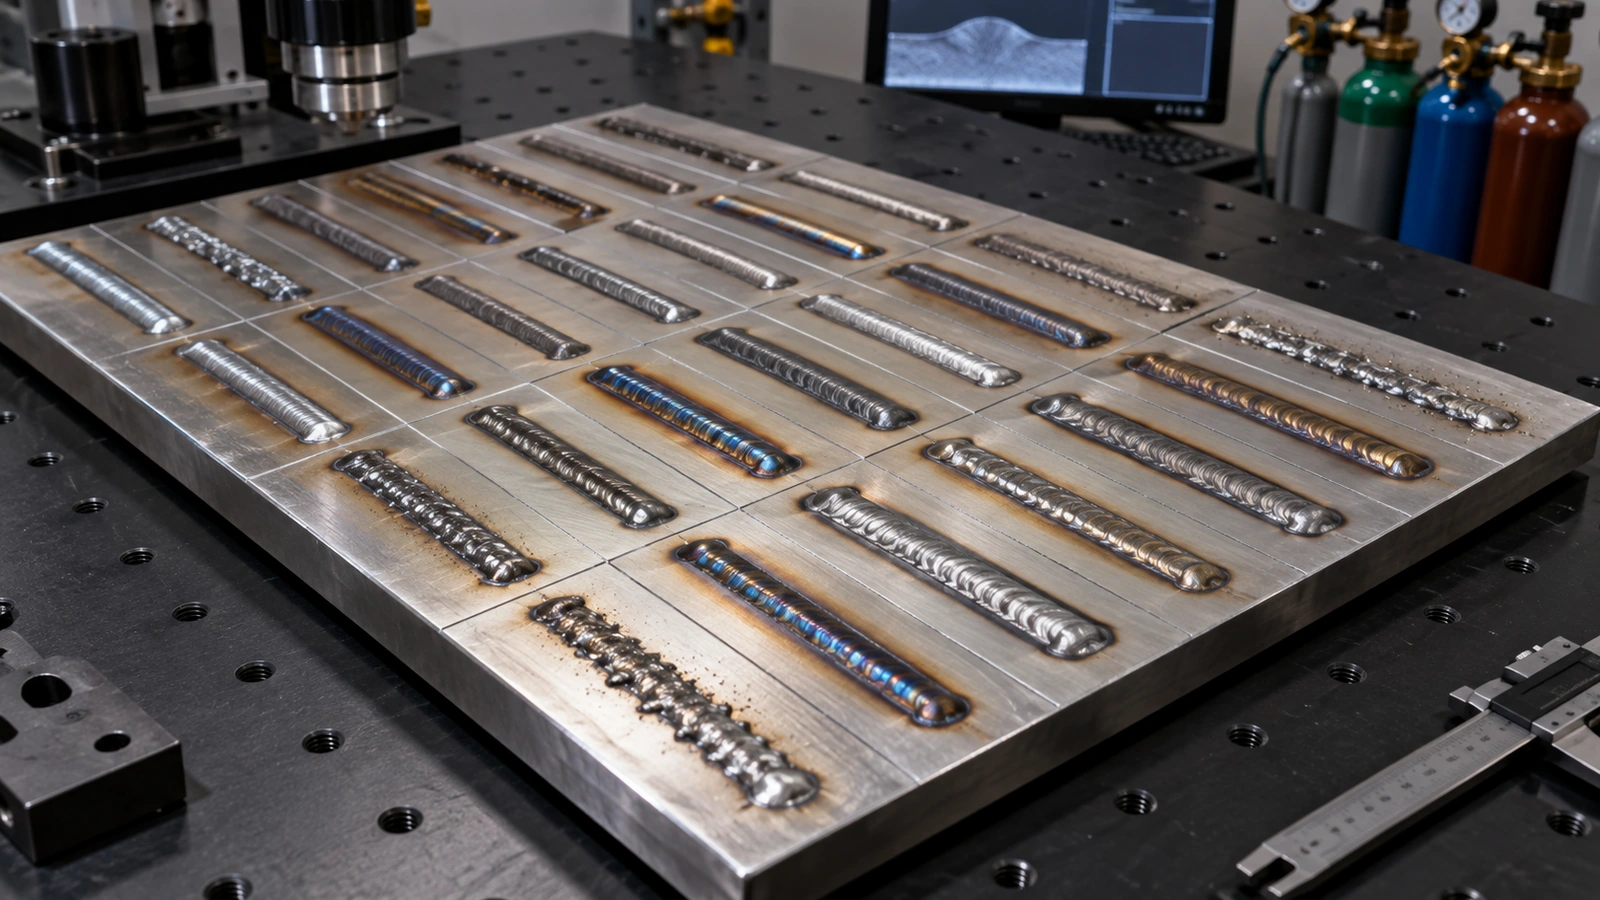
Power alone does not define the process. Travel speed, focal position, beam shape, pulse parameters, wobble pattern, shielding, joint tracking, start-stop strategy, and part heat sinking can interact. Development should relate these inputs to penetration, width, porosity, distortion, strength, leak rate, surface condition, and metallurgical acceptance.
Explore meaningful combinations and challenge likely production variation. Establish limits narrow enough to protect the product but wide enough for routine control. Monitor the variables that indicate process state, not only the setpoints entered on the screen. Calibration, optics condition, protective windows, gas delivery, focus checks, and machine maintenance can shift delivered energy.
Laser welding belongs within the complete medical device manufacturing processes sequence. Machining, forming, cleaning, welding, finishing, leak testing, and assembly should use one revision-controlled route.
Match Inspection to the Failure Mode
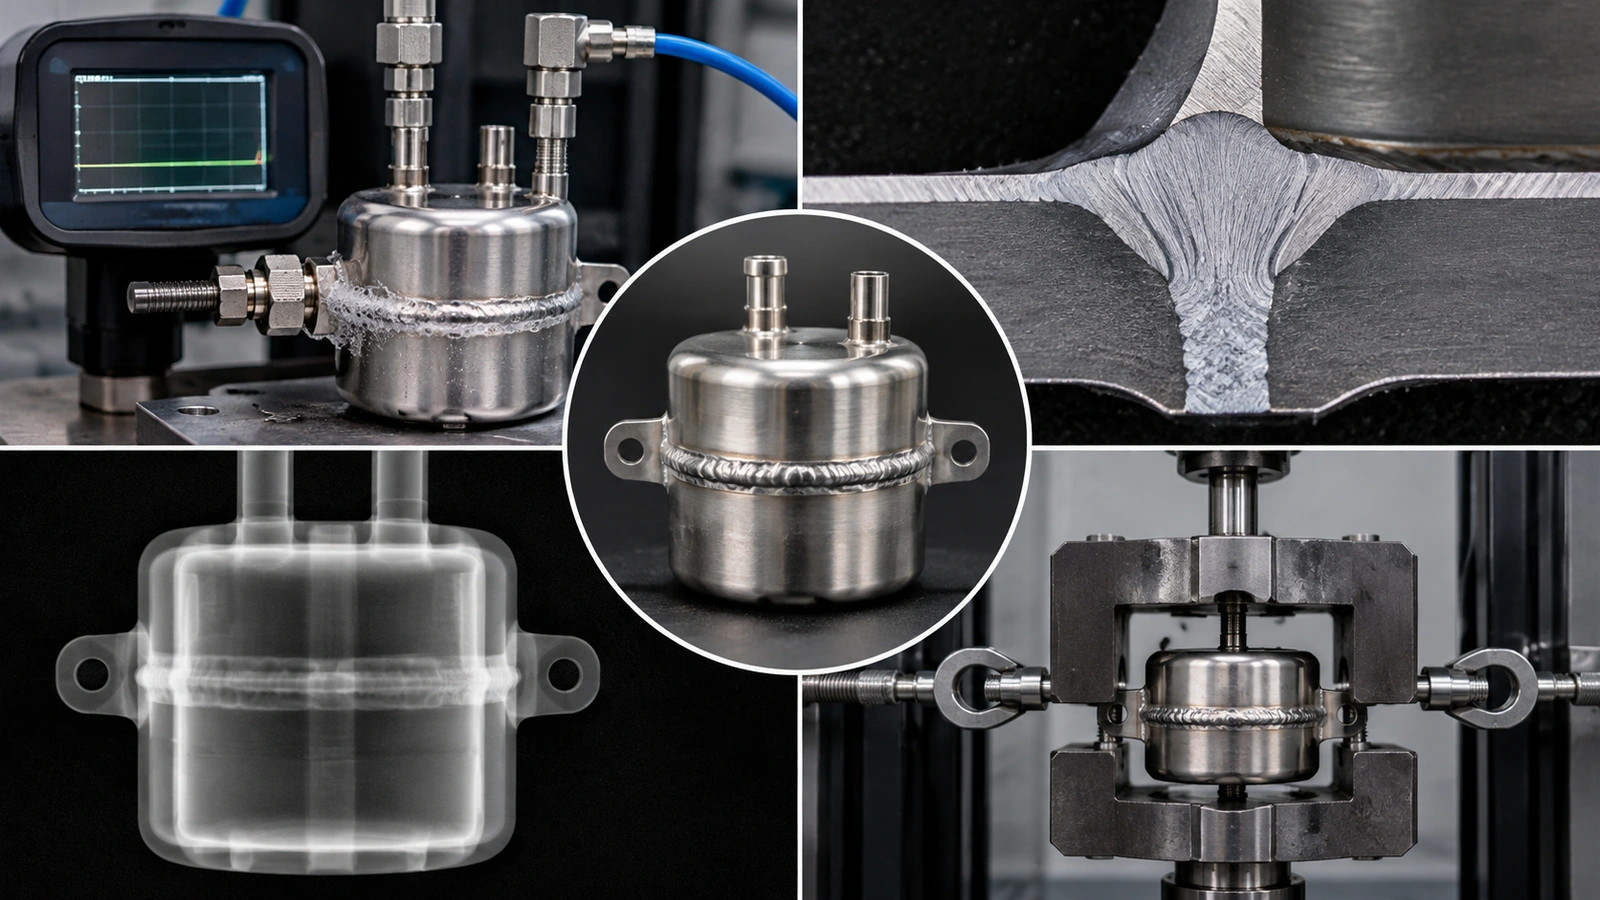
Visual inspection is efficient for surface continuity, discoloration, spatter, undercut, and gross alignment. It cannot fully evaluate penetration, internal porosity, subsurface cracking, or leak tightness. Combine methods according to the product risk and joint design.
| Méthode | Useful for | Limitation |
|---|---|---|
| Visual and dimensional | Surface condition, alignment, bead geometry | Limited view of internal fusion |
| Leak testing | Pressure-boundary performance | Does not identify every metallurgical weakness |
| Radiography or CT | Internal discontinuities and geometry | Resolution, orientation, cost, interpretation |
| Sectioning and metallography | Penetration, fusion, microstructure, defect location | Destructive and sample-based |
| Mechanical testing | Joint strength and failure mode | Destructive; fixture and specimen design matter |
Transfer and Validation Must Preserve the Developed State
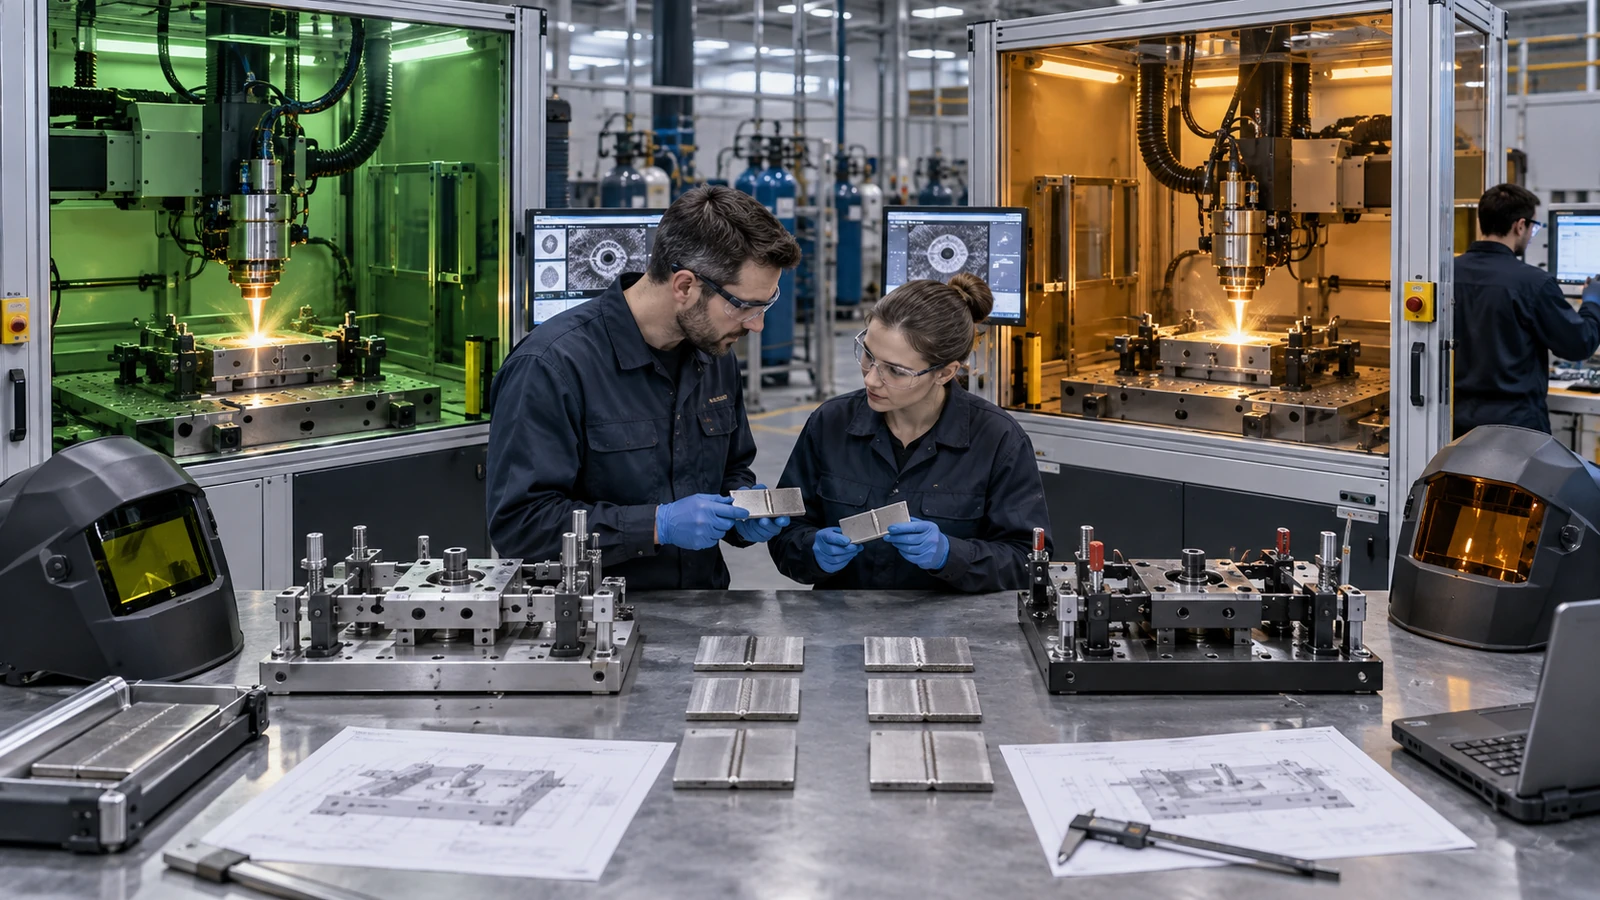
A successful development cell does not guarantee successful production transfer. Confirm equipment equivalence, optics, controls, software, fixture, material, shielding, cleaning, operators, environment, and measurement systems. Define the operating range and routine monitoring before validation execution.
The validation plan should challenge the supported range and use production-representative runs. Predetermine acceptance criteria, sample logic, data analysis, and deviation handling. After release, monitor trends and define revalidation triggers for equipment moves, optics changes, fixture repair, material changes, software revisions, joint redesign, or recurring nonconformance.
The principles in medical device manufacturing standards connect validation with records, supplier control, risk management, and approved changes.
Jucheng Support Around the Weld
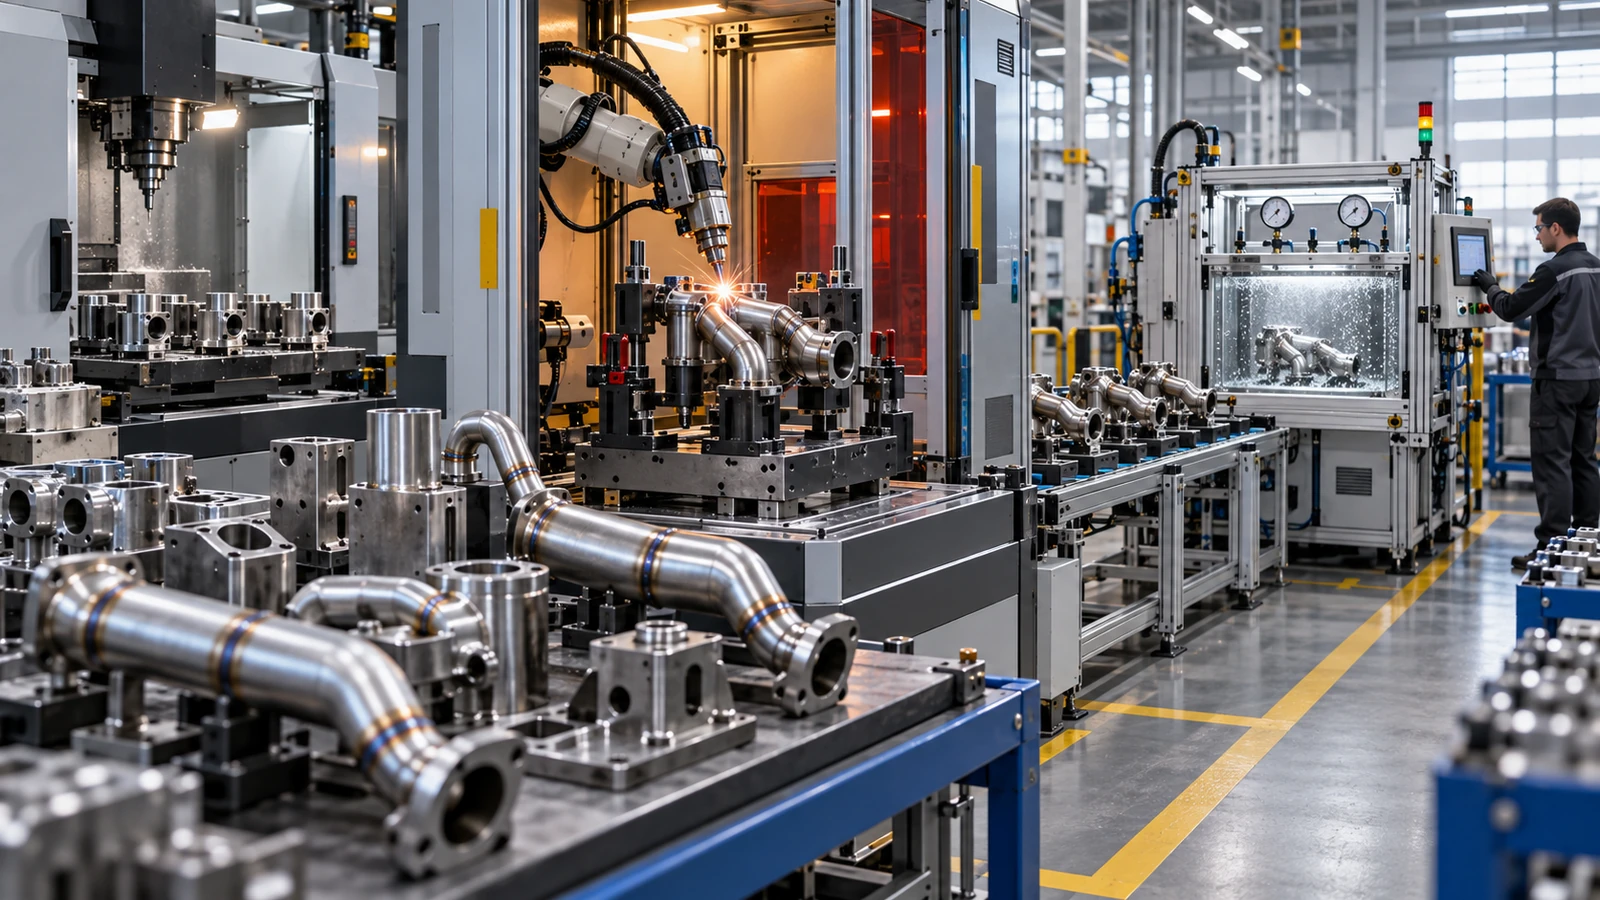
Jucheng Precision can support the upstream and downstream work that determines welding success: CNC machining, sheet-metal fabrication, fixture components, prototype iterations, material control, surface preparation, inspection, finishing, and assembly. This integrated view is valuable when leakage or distortion originates outside the weld program.
Share the joint function, material and condition, wall thickness, access, leak or strength requirement, cosmetic limits, volumes, and available test method. Jucheng can review manufacturability and plan development samples before a production route is fixed.
Laser Welding FAQ
Why can a laser weld look good and still leak?
Surface appearance does not reveal every internal discontinuity or bypass path. Lack of fusion, porosity, cracks, start-stop defects, fit-up gaps, scratches, or adjacent interfaces may create a leak even when the bead is smooth.
Does higher laser power produce a stronger weld?
Not necessarily. Excess energy can increase penetration instability, porosity, spatter, distortion, cracking, or heat damage. Strength and integrity depend on the complete parameter combination, material, joint, and fit-up.
How tight must the joint gap be?
The acceptable gap depends on joint type, thickness, beam strategy, filler use, required penetration, and developed process window. It should be established through joint-specific trials and controlled through component tolerances and fixturing.
Is leak testing enough to release a welded assembly?
Leak testing verifies a functional property at the test condition. Other requirements may include strength, fatigue, corrosion, cleanliness, dimensions, and metallurgical quality. The inspection plan should follow the risk analysis.
When should laser welding be considered?
Consider it when precise energy placement, access, speed, automation, or low overall heat input fits the joint and material. Compare it with other joining methods using product function, inspection, validation, and volume appearance alone.
Engineer the Joint Before Optimizing the Beam
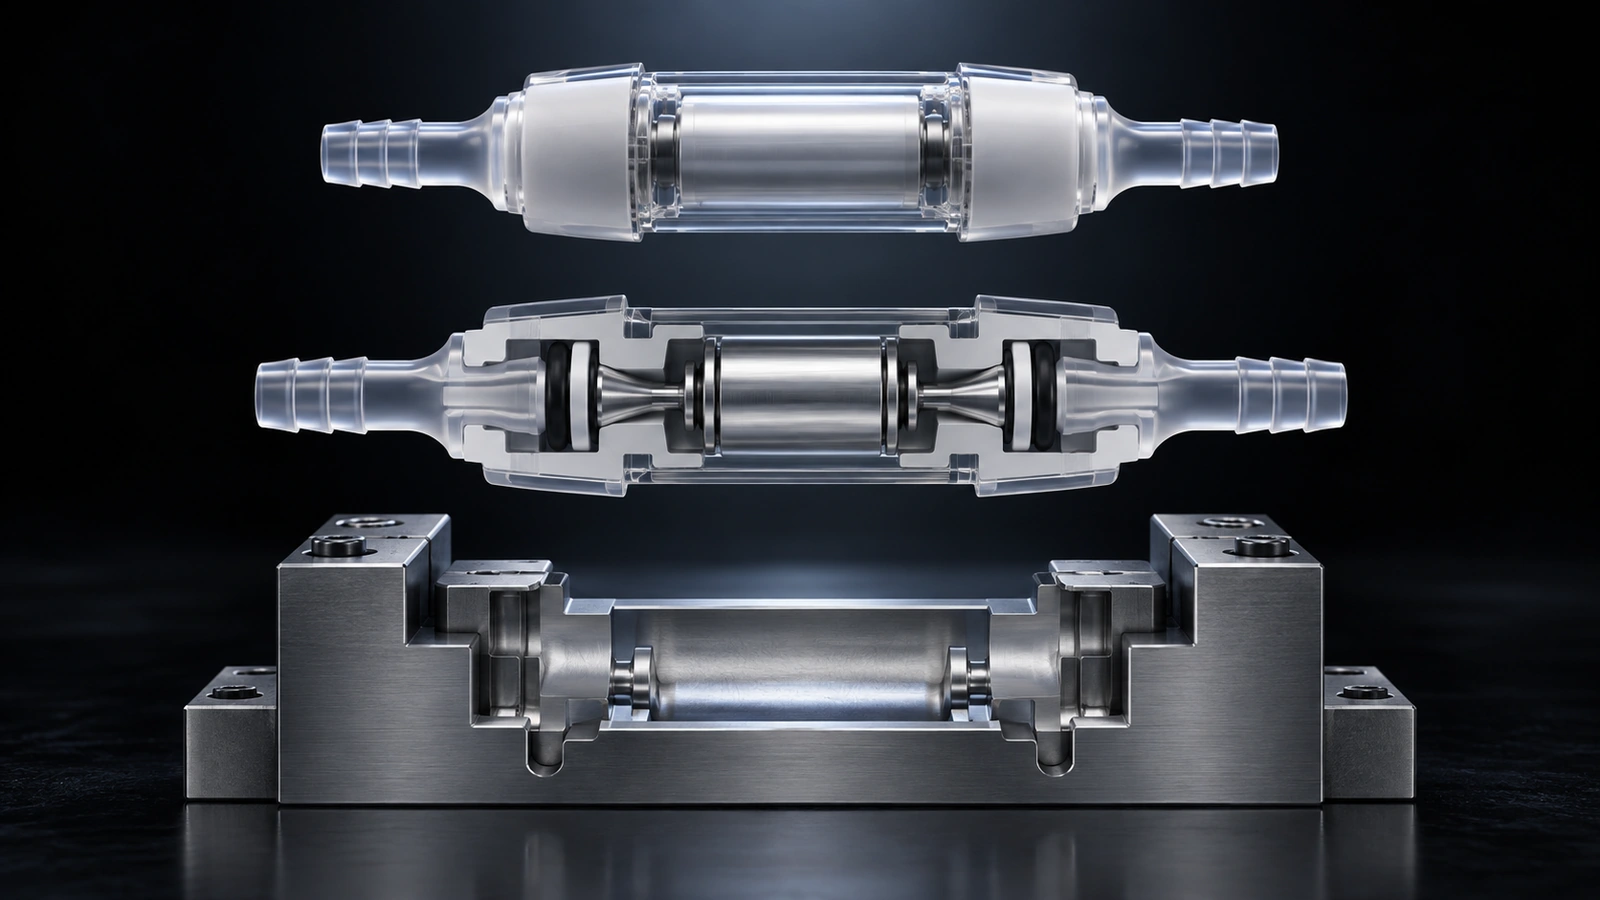
Medical device laser welding becomes robust when joint design, component manufacture, material state, fixture, process window, and inspection are developed together. If the first question is only about laser power, the investigation has started too late in the system.
Send Jucheng your assembly files and weld requirements for a manufacturability and process-route review.

