


A part can pass every recorded dimension and still fail in the device. The wrong datum may have been used, a seal surface may have been measured with an unsuitable method, or two individually acceptable components may create an unacceptable stack. Medical device quality control must therefore connect design risk, manufacturing behavior, measurement capability, and release evidence.
This is not a list of inspection tools. It is a practical control architecture for prototypes, pilot builds, and production: decide what matters, choose a measurement that can distinguish good from bad, respond to process movement, and preserve enough context to investigate a future problem.
Contents
Why Passing Data Can Mislead
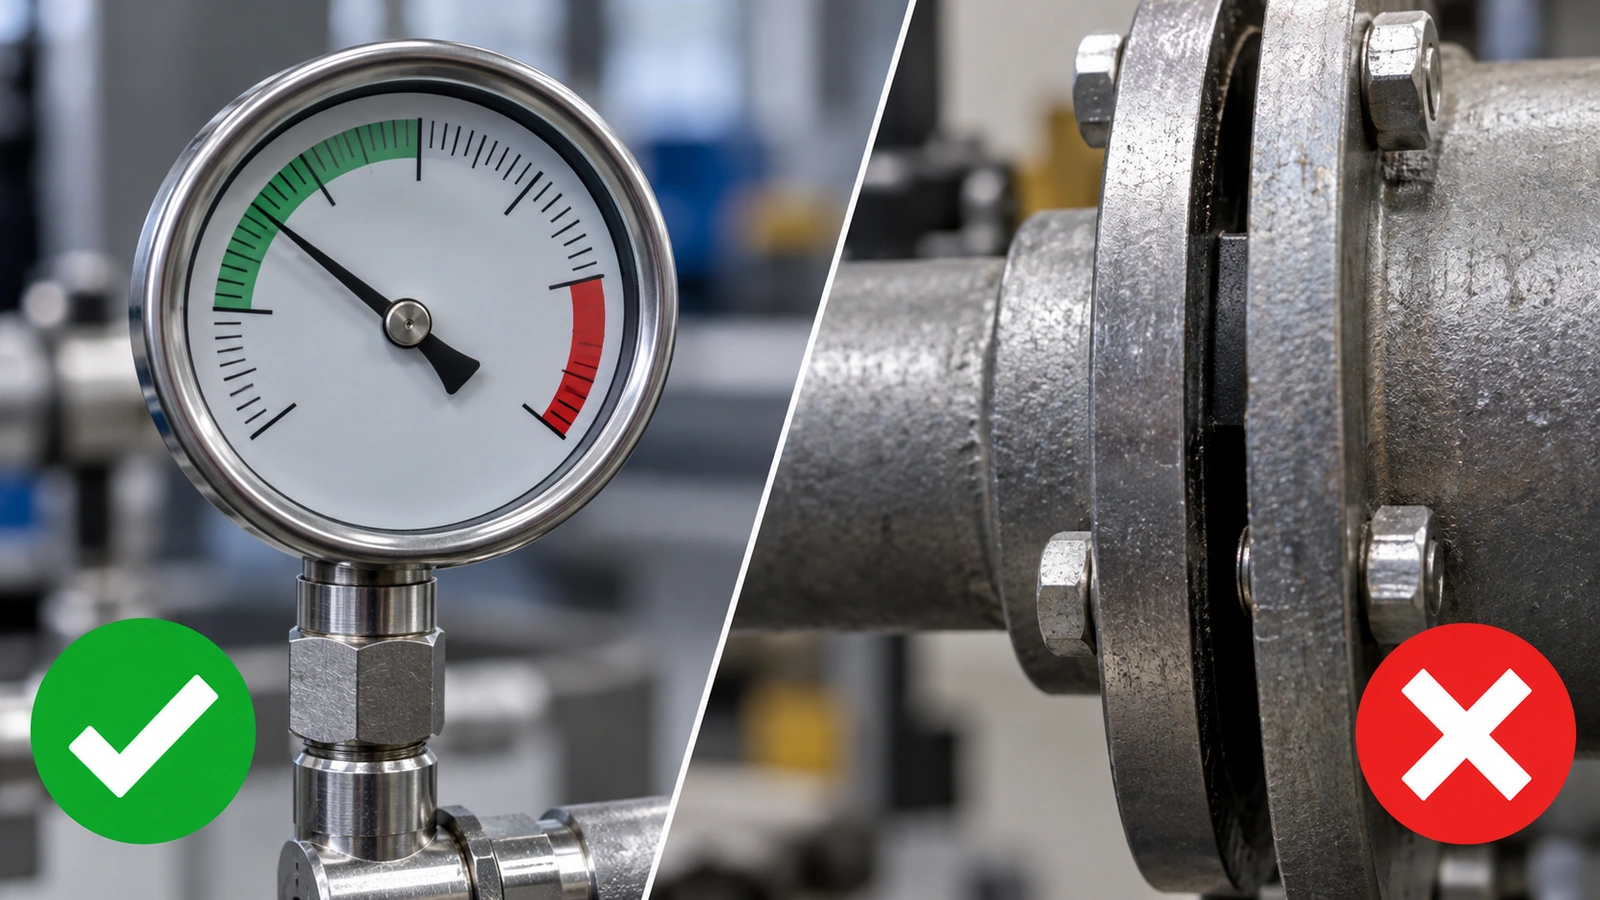
Inspection answers only the question encoded in the method. If a drawing dimension does not represent the functional interface, precise measurement of that dimension creates precise but weak evidence. If a soft polymer is compressed by the gauge, the reported value may describe the fixture force more than the part. If a cosmetic defect is photographed under different lighting each time, acceptance becomes operator preference.
Quality control begins by understanding how the feature contributes to the product. A bore may guide a shaft, locate an optical element, carry fluid, or merely provide clearance. Each function suggests different datums, tolerances, surface requirements, and measurement uncertainty. The broader medical device tolerances guide explains why numerical limits must reflect function; quality control turns those limits into repeatable decisions.
Inspection does not create quality. It creates information. Quality improves only when that information changes the process or the decision.
Translate Product Risk Into Critical Characteristics
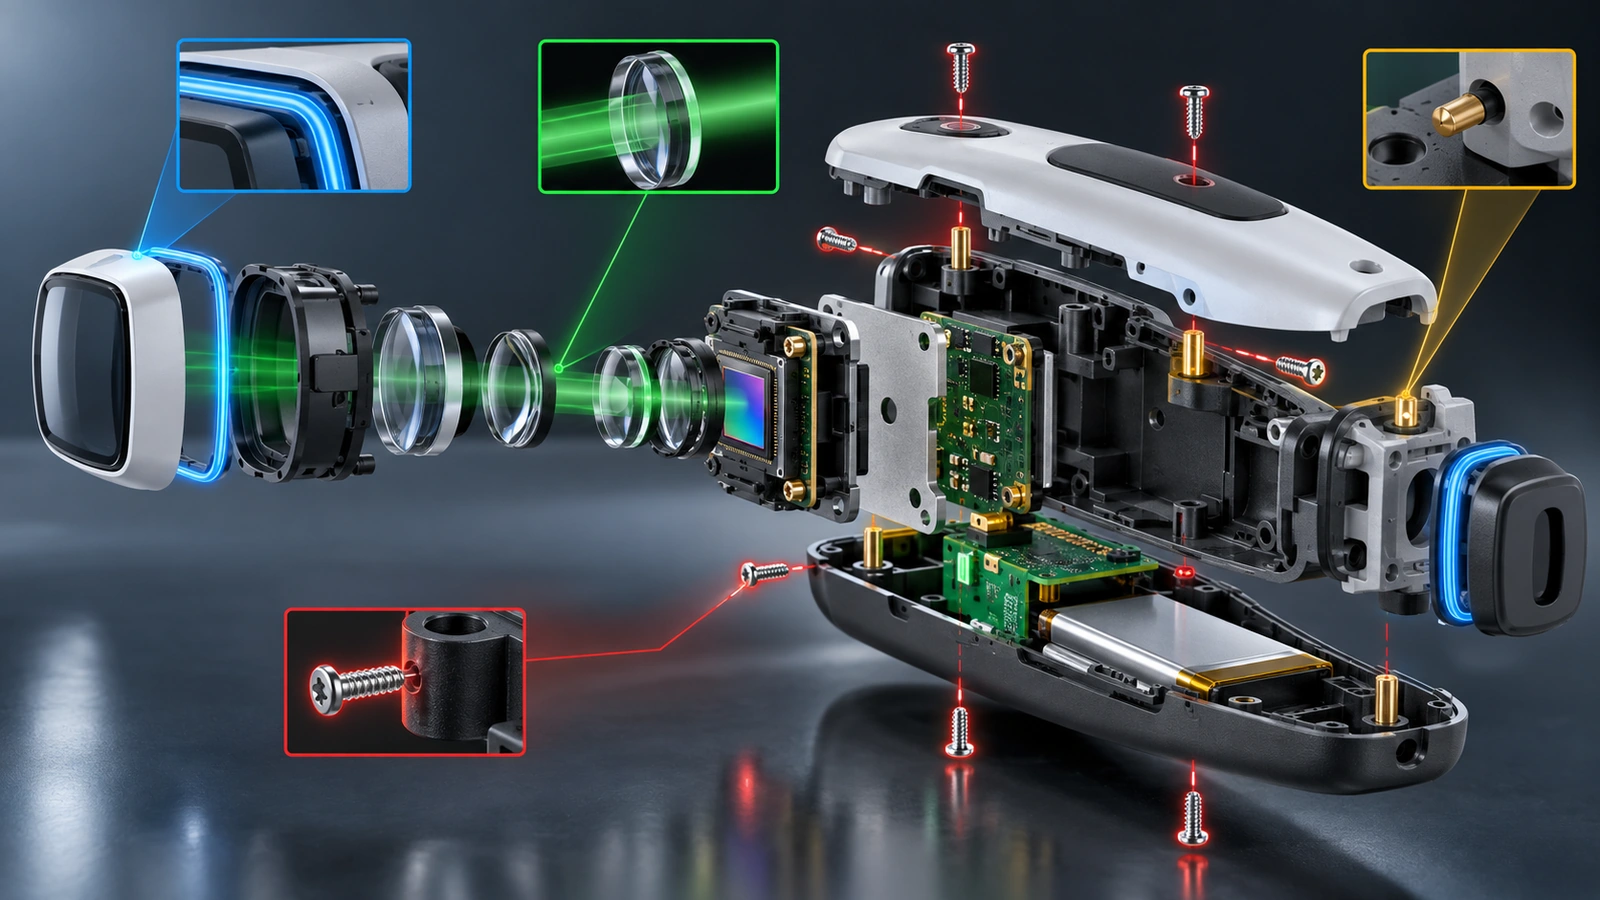
Not every drawing dimension deserves the same control effort. Critical-to-quality characteristics are features whose variation can affect safety, performance, assembly, downstream processing, or regulatory evidence. They should be linked to a requirement or risk control, not labeled critical simply because the tolerance is small.
A practical CTQ translation sequence
- Identify the product function and credible failure mode.
- Locate the physical feature or process output that influences that failure.
- Define the measurable characteristic and acceptance limit.
- Select the manufacturing and measurement methods.
- Set reaction rules when the result approaches or exceeds the limit.
| Functional concern | Possible characteristic | Useful control approach |
|---|---|---|
| Seal integrity | Flatness, groove geometry, surface condition | Datum-controlled measurement plus functional leak test |
| Optical alignment | Position and angle between interfaces | Fixture or CMM method representing assembly datums |
| Fastener retention | Thread geometry, insert position, pull-out behavior | Dimensional check plus periodic destructive test |
| Cleanability | Surface finish, burrs, trapped geometry | Defined visual standard and appropriate surface measurement |
This translation also prevents blanket tight tolerances. The team can focus precision where variation changes the device and leave nonfunctional features at economical manufacturing limits.
Prove the Measurement Before Trusting the Number

A measurement system includes the instrument, fixture, software, method, environment, operator, part condition, and data handling. Calibration confirms an instrument against a reference; it does not prove that the complete method is suitable for the feature.
Select the method by geometry and decision risk. Calipers may be efficient for robust external dimensions but weak for a short internal land or a flexible wall. A CMM can evaluate relationships across datums but may require a fixture that reproduces the assembly condition. Optical systems avoid contact but depend on edge definition, lighting, focus, and material appearance.
Questions for measurement-method review
- Does the method represent the functional datum scheme?
- Is resolution appropriate relative to the tolerance?
- Can different qualified operators reach consistent conclusions?
- Does temperature, humidity, part relaxation, or fixturing influence the result?
- Is the method protected against software or program revision errors?
- How is measurement uncertainty considered near the acceptance limit?
For high-consequence characteristics, use measurement-system analysis or another justified study to understand repeatability and reproducibility. The objective is not to collect a fashionable statistic; it is to determine whether the method can reliably support the release decision.
Close the Loop With the Manufacturing Process

Final inspection sorts output after value has already been added. In-process controls detect movement earlier. Tool wear, resin moisture, machine temperature, fixture damage, coating buildup, or operator technique often appear as trends before they create out-of-specification parts.
Build a control plan around process behavior. Define setup approval, first-off inspection, in-process frequency, tool-change checks, environmental limits, and reaction plans. Use statistical tools when the process and data support them, but do not confuse a stable process with a capable one. Stability means the pattern is predictable; capability asks whether that predictable variation fits the requirement.
This connection is why quality control should be planned alongside the medical device manufacturing process, not added after drawings are released. Manufacturing engineers know where variation enters; quality engineers know what evidence must support acceptance.
Sampling Should Follow Consequence and Process Knowledge

There is no universal inspection percentage that makes a process safe. One hundred percent inspection may be justified for a critical characteristic, but it can still miss defects if the method is weak or inspectors fatigue. Sampling may be effective for a capable, stable process with appropriate detection and reaction controls.
Choose the strategy using feature criticality, process capability, measurement reliability, lot size, defect detectability, and historical performance. Define how tightened or reduced inspection is triggered. Separate destructive testing from nondestructive checks because the sample plan and evidence serve different purposes.
Important distinction: a sampling plan controls the risk of accepting a lot under defined assumptions. It does not validate the manufacturing process or prove that every unit is conforming.
Design Records for a Future Investigation
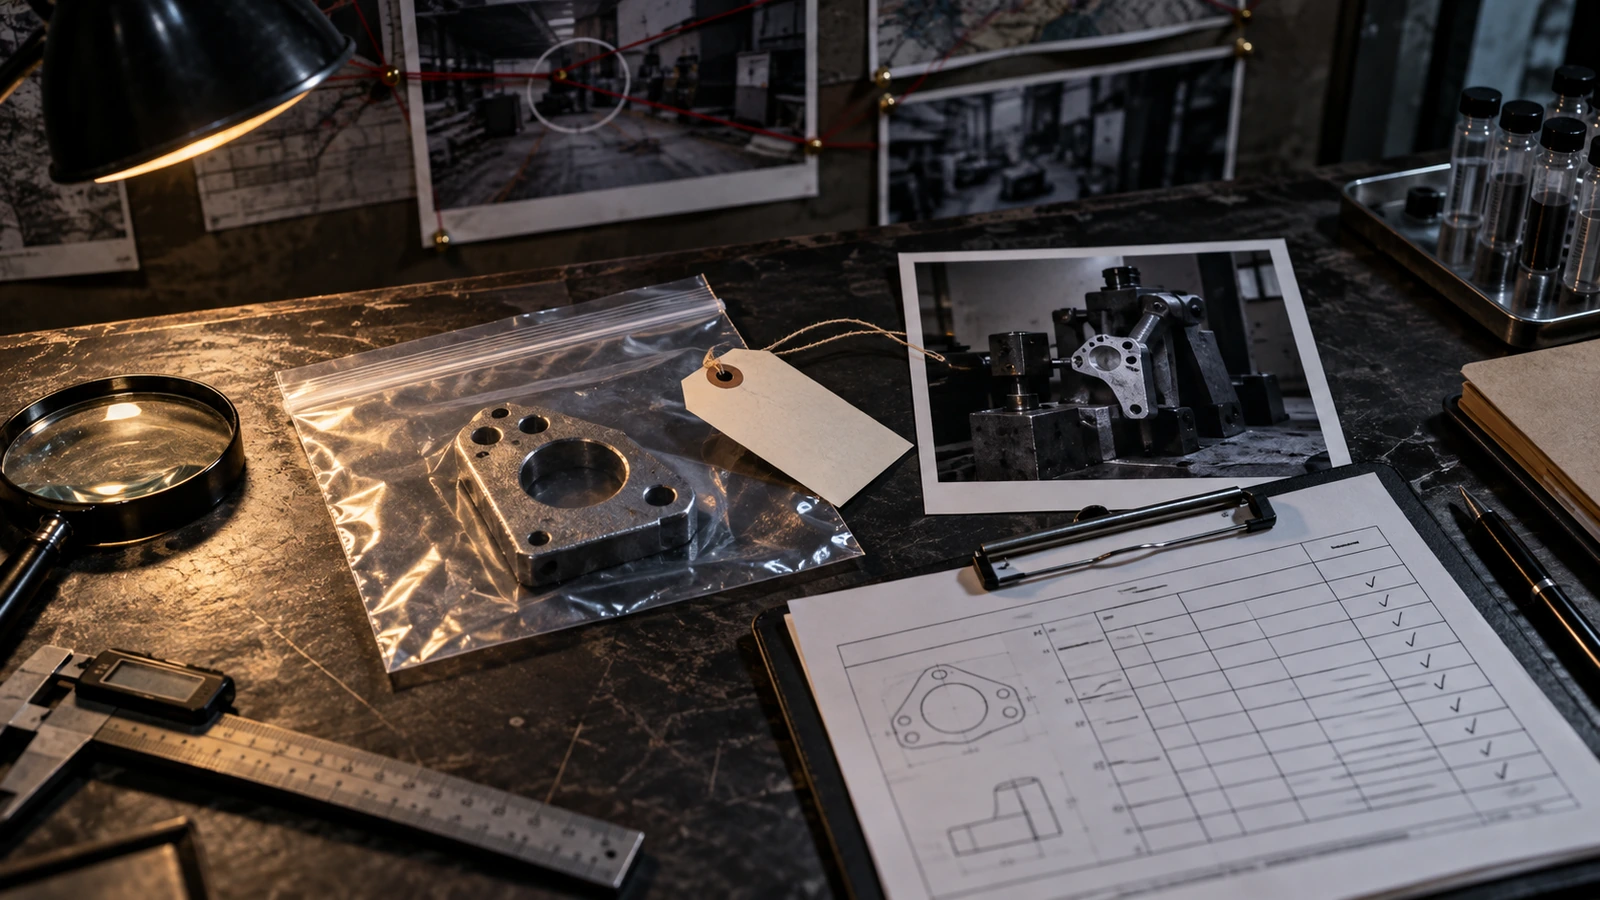
Quality records should allow a team to reconstruct what happened months or years later. A dimension without part number, revision, lot, instrument, method, date, and disposition may be difficult to use in an investigation. A photograph without scale, lighting condition, or defect location can create debate rather than evidence.
The U.S. Food and Drug Administration’s QMSR incorporates ISO 13485:2016 by reference and includes additional U.S. requirements for records and labeling or packaging controls. The wider framework of medical device manufacturing standards helps teams connect those requirements with supplier records, inspection planning, and release controls. For a supplier, the practical requirement is disciplined identification, legibility, retention, access, and linkage between manufacturing history and released product.
A useful lot record can answer
- Which material lots and approved suppliers were used?
- Which drawing, program, work instruction, and inspection revision applied?
- Which equipment, fixtures, and calibrated instruments were involved?
- What deviations or nonconformances affected the lot?
- Who reviewed and released the evidence?
Contain an Escape Without Destroying the Signal
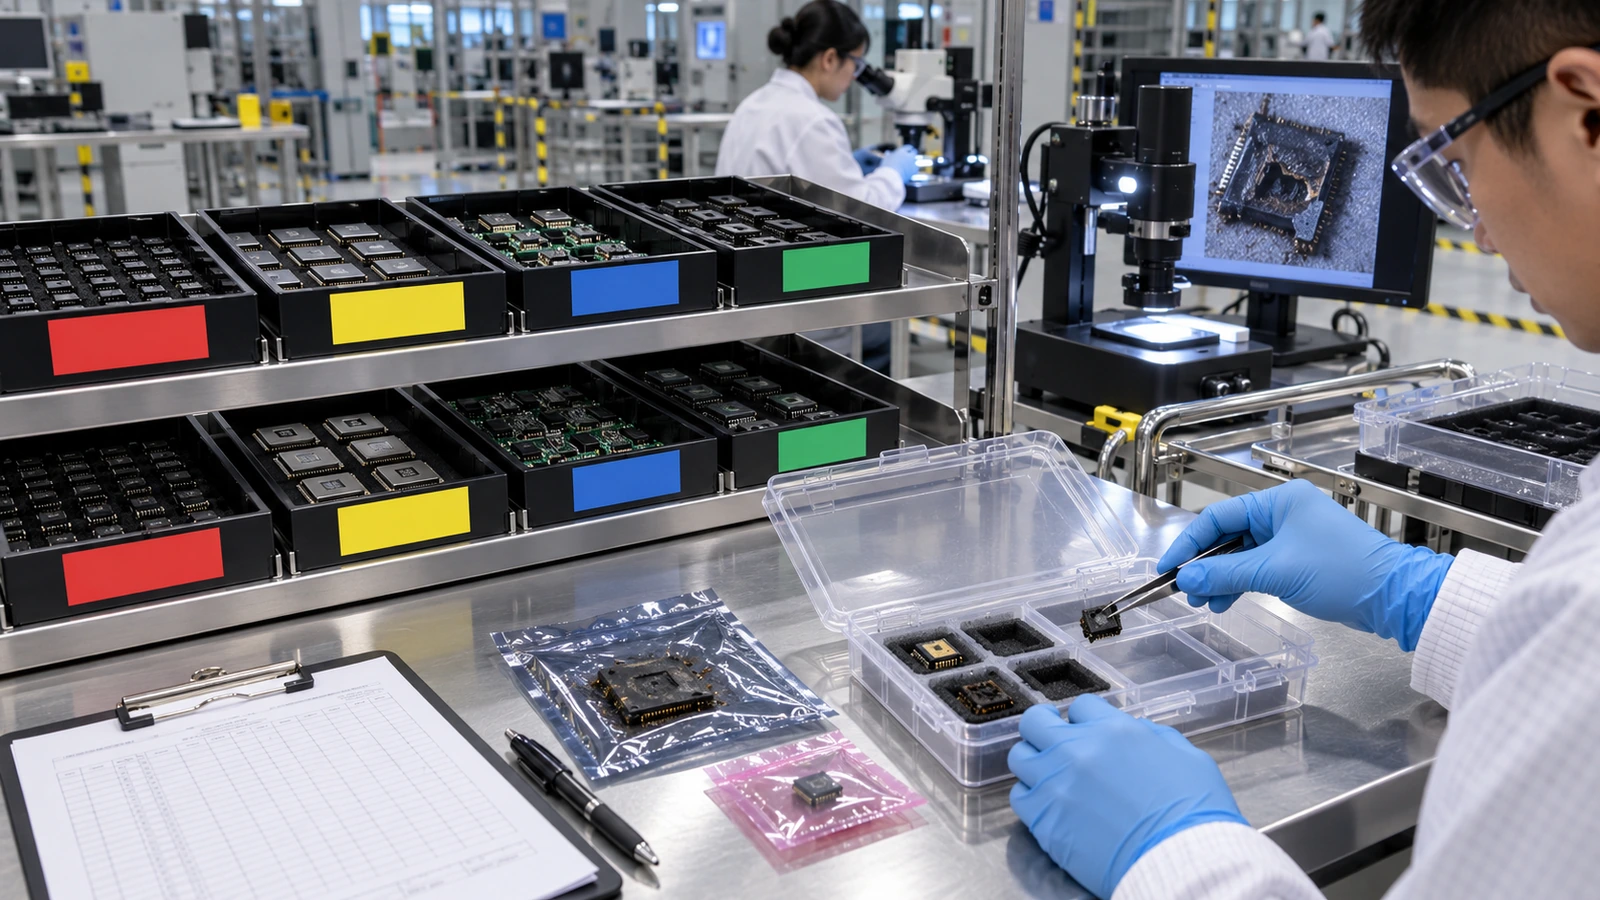
When a defect escapes, speed matters, but indiscriminate sorting can erase clues. First identify affected revisions, lots, machines, cavities, tools, shifts, suppliers, and dates. Preserve representative failed and conforming samples. Separate immediate containment from the investigation and from permanent corrective action.
A disciplined response asks why the defect occurred, why the control system did not prevent it, and why detection did not find it earlier. Updating only the final inspection frequency may catch more defects without removing the process cause. Effective corrective action changes the conditions that produced or missed the problem and then verifies that recurrence risk has fallen.
Quality Planning With Jucheng

Jucheng Precision supports quality planning across CNC machining, sheet metal, molding, casting, additive manufacturing, finishing, and assembly. Before production, teams can align drawings, datums, CTQs, inspection methods, report formats, and first-article expectations. During production, the selected plan can connect material traceability, in-process checks, final evidence, and deviation control.
The most efficient request identifies the build purpose and evidence level. A fit-check prototype may need focused measurements; a verification build may need fuller traceability and controlled methods; a production lot may require an approved control plan and release package. Jucheng’s quality assurance resources provide context for inspection and manufacturing support.
FAQ: Decisions Behind Medical Quality Control

Is final inspection enough for medical device components?
Usually not. Final inspection is one layer. Process controls, suitable measurement systems, material traceability, change control, nonconformance handling, and records work together to provide confidence in repeatable output.
What makes a dimension critical to quality?
A dimension is critical when its variation can materially affect safety, performance, assembly, downstream processing, or an established risk control. Tight tolerance alone does not automatically make it critical.
Does calibrated equipment guarantee accurate inspection?
No. Calibration supports instrument accuracy against a reference. The complete method must also use suitable fixturing, datums, environment, programming, operator technique, and decision rules.
When is 100 percent inspection appropriate?
It may be appropriate when consequence is high, process confidence is limited, or reliable automated inspection is practical. It is not a substitute for process improvement, and the method must still be capable of detecting the relevant defect.
What should accompany a medical component shipment?
The required package depends on the project. It may include certificate of conformity, material certificates, dimensional results, first-article report, special-process certificates, deviation approvals, and lot identification. Define it before quotation.
Make Every Measurement Lead to a Decision

Medical device quality control is strongest when the chain remains visible: product risk leads to a characteristic, the characteristic leads to a capable method, the data leads to a reaction, and the record preserves the decision. More inspection cannot repair a broken chain, but better design of the chain can reduce both defects and unnecessary inspection.
Send Jucheng your drawings and quality requirements to discuss CTQs, inspection planning, first articles, and the evidence package for your next build.

