


Les responsables des achats subissent des pertes de capital non récurrentes massives lorsque les équipes d'assurance qualité acceptent des composants hors tolérance sur la base de lectures d'outils analogiques défectueuses. Se fier à des pieds à coulisse simples pour vérifier les portées de roulements aérospatiaux garantit des défaillances d'assemblage catastrophiques sur le sol de production final. La métrologie exigeante dicte le taux de survie absolu de tout lancement de matériel à tolérance serrée.
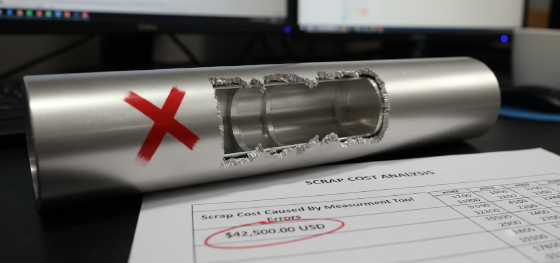
Choisir entre un Micromètre et pied à coulisse représente la ligne de démarcation ultime entre les ateliers amateurs et les installations de fabrication d'élite. Les pieds à coulisse offrent une vitesse polyvalente et rapide pour les dimensions générales, tandis que les micromètres fournissent la résolution micronique sans compromis requise pour les ajustements serrés sous pression cinétique. Confondre ces deux philosophies de mesure distinctes détruit l'intégrité de la cotation et du tolérancement géométriques (GD&T).
Maîtriser cette matrice de décision métrologique spécifique empêche totalement les rebuts financiers paralysants. Les ingénieurs qualité doivent évaluer brutalement le principe d'Abbe, la déformation par trempage thermique et les erreurs de parallaxe induites par l'opérateur. La validation de géométries complexes repose strictement sur le déploiement correct de l'enclume mécanique contre le matériau brut désigné.
En quoi les lectures du micromètre diffèrent-elles de celles des pieds à coulisse numériques ?
Quand utiliser des micromètres à vernier pour les pièces CNC ?
Quand devez-vous absolument éviter les micromètres standard dans les laboratoires d'assurance qualité ?
Quelles sont les causes des erreurs de mesure pendant le fonctionnement de la broche ?
Micromètres analogiques vs numériques : quels sont les coûts réels ?
Comment Jucheng exécute-t-il le contrôle qualité à Shenzhen ?
Quelles sont les FAQ les plus critiques sur la mesure CNC ?
En quoi les lectures du micromètre diffèrent-elles de celles des pieds à coulisse numériques ?
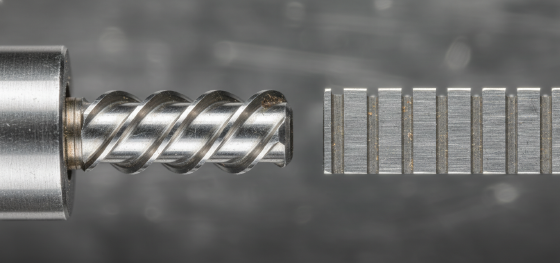
Les micromètres utilisent une broche filetée hautement calibrée pour générer une force mécanique, offrant une résolution de 0,001 mm qui quadruple efficacement la précision physique des pieds à coulisse standard.
Les pieds à coulisse violent intrinsèquement le principe d'Abbe de la métrologie dimensionnelle. L'échelle de mesure d'un pied à coulisse est entièrement décalée par rapport aux mâchoires de mesure réelles, induisant une déflexion angulaire microscopique et une erreur d'Abbe lors de l'application de la pression de serrage. Cette flexion structurelle rend les pieds à coulisse très peu fiables pour les inspections aérospatiales submicroniques.
Conversely, an outside micrometer aligns the measuring axis perfectly with the measurement scale along its rigid C-frame. The rotating thimble translates rotational motion into linear displacement across an ultra-precise internal screw thread. This in-line mechanical advantage eliminates jaw deflection, allowing machinists to definitively verify strict interference fits.
Quand utiliser des micromètres à vernier pour les pièces CNC ?
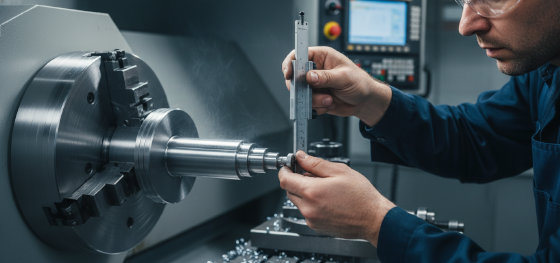
Specify vernier micrometers exclusively for verifying external bearing journals, rigid cylindrical shafts, and critical outer diameters (OD) demanding absolute micron-level repeatability.
CNC lathe operators battle continuous tool wear during high-volume turning operations. As the carbide insert degrades microscopically, the component's outer diameter inevitably swells. Relying on a caliper to catch a 0.005mm dimensional drift guarantees failure. The micrometer's anvil locks securely onto the cylindrical curve, providing instant, irrefutable tool-wear feedback.
Heavy industrial applications require exact predictability. If a hydraulic piston rod measures slightly undersized, the high-pressure seals will blow out under kinetic stress. Quality assurance technicians must deploy dedicated 0-25mm and 25-50mm micrometer sets directly on the shop floor to mathematically intercept these machining deviations before the part leaves the chuck.
Quand devez-vous absolument éviter les micromètres standard dans les laboratoires d'assurance qualité ?
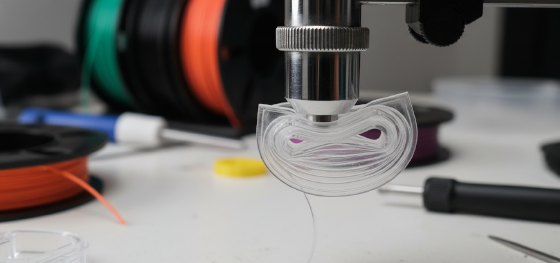
Standard micrometers physically fail when attempting to measure deep internal bores, asymmetrical 3D freeform contours, or highly flexible plastic prototypes that crush under spindle pressure.
Applying the ratchet stop mechanism on a thin-walled Imprimé en 3D FDM part or a soft urethane casting violently compresses the material. The measurement you read reflects the crushed, deformed state of the plastic, not its true geometric dimension. Engineers must utilize optical comparators or laser scanners to verify yielding substrates.
You cannot verify the internal pitch diameter of a tapped hole using an outside micrometer. Measuring complex internal geometries or checking the concentricity of two distinct features absolutely mandates an advanced Coordinate Measuring Machine (CMM). Forcing a micrometer into a non-linear application yields dangerously deceptive data.
Quelles sont les causes des erreurs de mesure pendant le fonctionnement de la broche ?
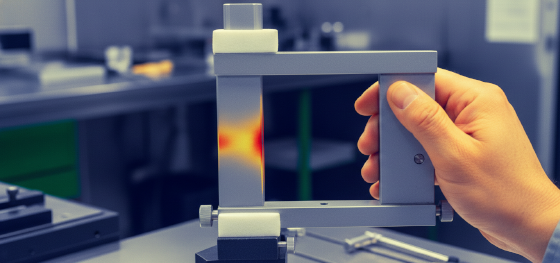
Thermal expansion fundamentally distorts both the raw metallic workpiece and the micrometer's steel frame when attempting to verify freshly machined, uncooled components.
Heavy CNC roughing passes pump massive kinetic heat into a steel billet. If a machinist immediately measures this glowing-hot part, the micrometer will register an artificially oversized dimension. Once the part returns to ambient room temperature, the metal shrinks violently, rendering the component entirely undersized and useless.
Human body heat poses an equally fatal risk. Holding the bare metal C-frame of a micrometer for ten minutes transfers immense thermal energy from the operator's hand directly into the tool. The frame expands, actively shifting the zero-point calibration. Elite inspectors hold micrometers strictly by the engineered plastic thermal insulator pads to prevent thermal soak.
| Metrology Tool Type | Typical Resolution | Primary Vulnerability | Application industrielle optimale |
|---|---|---|---|
| Digital Outside Micrometer | 0.001 mm | Thermal expansion, narrow range | Bearing journals, rigid OD press-fits |
| Analog Vernier Micrometer | 0.010 mm | Severe human parallax reading error | Harsh shops (oil/coolant proof) |
| Digital Sliding Caliper | 0.010 mm | Abbe error (Jaw bending) | Rapid multi-feature general inspection |
| Optical CMM | 0.0001 mm | Astronomical capital investment | Complex 3D contour verification |
Micromètres analogiques vs numériques : quels sont les coûts réels ?
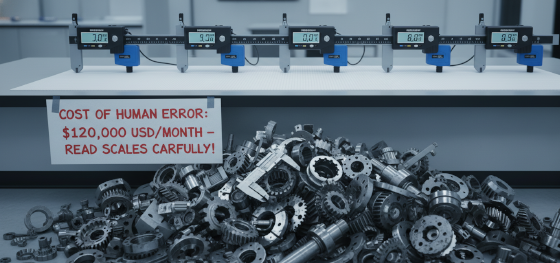
Digital micrometers demand higher initial capital and strict calibration maintenance but aggressively slash the severe financial costs of human reading errors during high-volume batch inspections.
Equipping a machine shop with traditional analog vernier micrometers seems fiscally responsible until operator fatigue sets in. Misinterpreting the microscopic thimble lines by a single revolution means a machinist cuts 0.50mm too deep. Destroying a custom aerospace titanium billet over a misread scale instantly incinerates ten thousand dollars of raw material.
Upgrading to digital metrology removes parallax interpretation entirely. Operators read a bold LCD screen directly. Furthermore, high-end digital units feature Bluetooth output, beaming dimensional data instantly into Statistical Process Control (SPC) software. Eliminating manual data entry prevents catastrophic typo-induced assembly line recalls.
Comment Jucheng exécute-t-il le contrôle qualité à Shenzhen ?
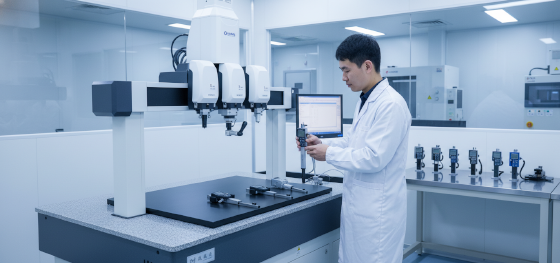
Operating within the Shenzhen precision manufacturing hub, Jucheng Precision centralizes advanced optical CMMs and calibrated digital metrology to brutally eliminate human measurement variances.
Navigating [2026] hardware procurement requires an absolute rejection of subjective tool readings. We do not rely on "feel." Every Mitutoyo micrometer on our 8000-square-meter shop floor undergoes rigorous daily verification against certified gauge blocks within a strict temperature-controlled 20°C laboratory.
Our quality assurance engineers intervene immediately during the first-article inspection phase. Backed by uncompromising ISO9001:2015 and IATF16949 protocols, our Free DFM reviews identify untestable geometries before production begins. We manufacture and verify intelligent hardware without MOQ restrictions, ensuring your exact CAD reality survives the shipping crate.
Quelles sont les FAQ les plus critiques sur la mesure CNC ?
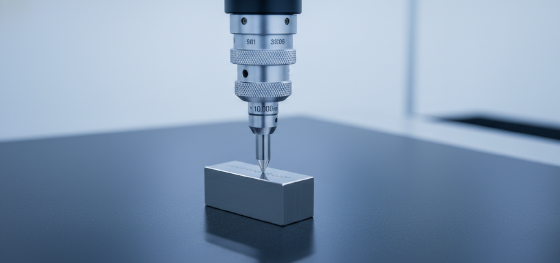
Resolving hardcore metrology uncertainties prevents devastating batch rejections when verifying tight geometric dimensioning and tolerancing specifications.
What is the purpose of the ratchet stop on a micrometer?
The ratchet thimble guarantees consistent, uniform measuring force across multiple users. It prevents an aggressive machinist from over-tightening the spindle and physically crushing the anvil into the metal, which inherently distorts the final numeric reading and permanently damages the delicate internal screw threads.
How often must an industrial micrometer be calibrated?
Elite ISO-certified facilities mandate daily zero-point verifications using an optical flat or gauge block before a shift begins. Full mechanical teardown, cleaning, and absolute recalibration by a certified third-party metrology lab must occur annually, or immediately if the tool is dropped onto the concrete floor.
Can an outside micrometer measure the thickness of automotive sheet metal paint?
No. While it can measure the total thickness of the substrate plus the paint, it cannot isolate the coating depth. Measuring exact paint or anodizing thickness absolutely requires specialized ultrasonic or magnetic induction coating thickness gauges to prevent scratching the Class-A finish.

